Floor plans that make
the layout obvious.
2D and 3D real estate floor plans for Auckland listings, measured during the shoot and delivered with the photos.
The layout, understood in seconds
Buyers use the floor plan to answer the questions photos can’t: how rooms connect, where the bedrooms sit and whether their furniture will fit. A clear plan keeps buyers on the listing longer and brings better-qualified viewings.
- 2D and 3D floor plan options
- Furnished and unfurnished versions
- Measured on the day of the shoot
- Delivered within 24 hours
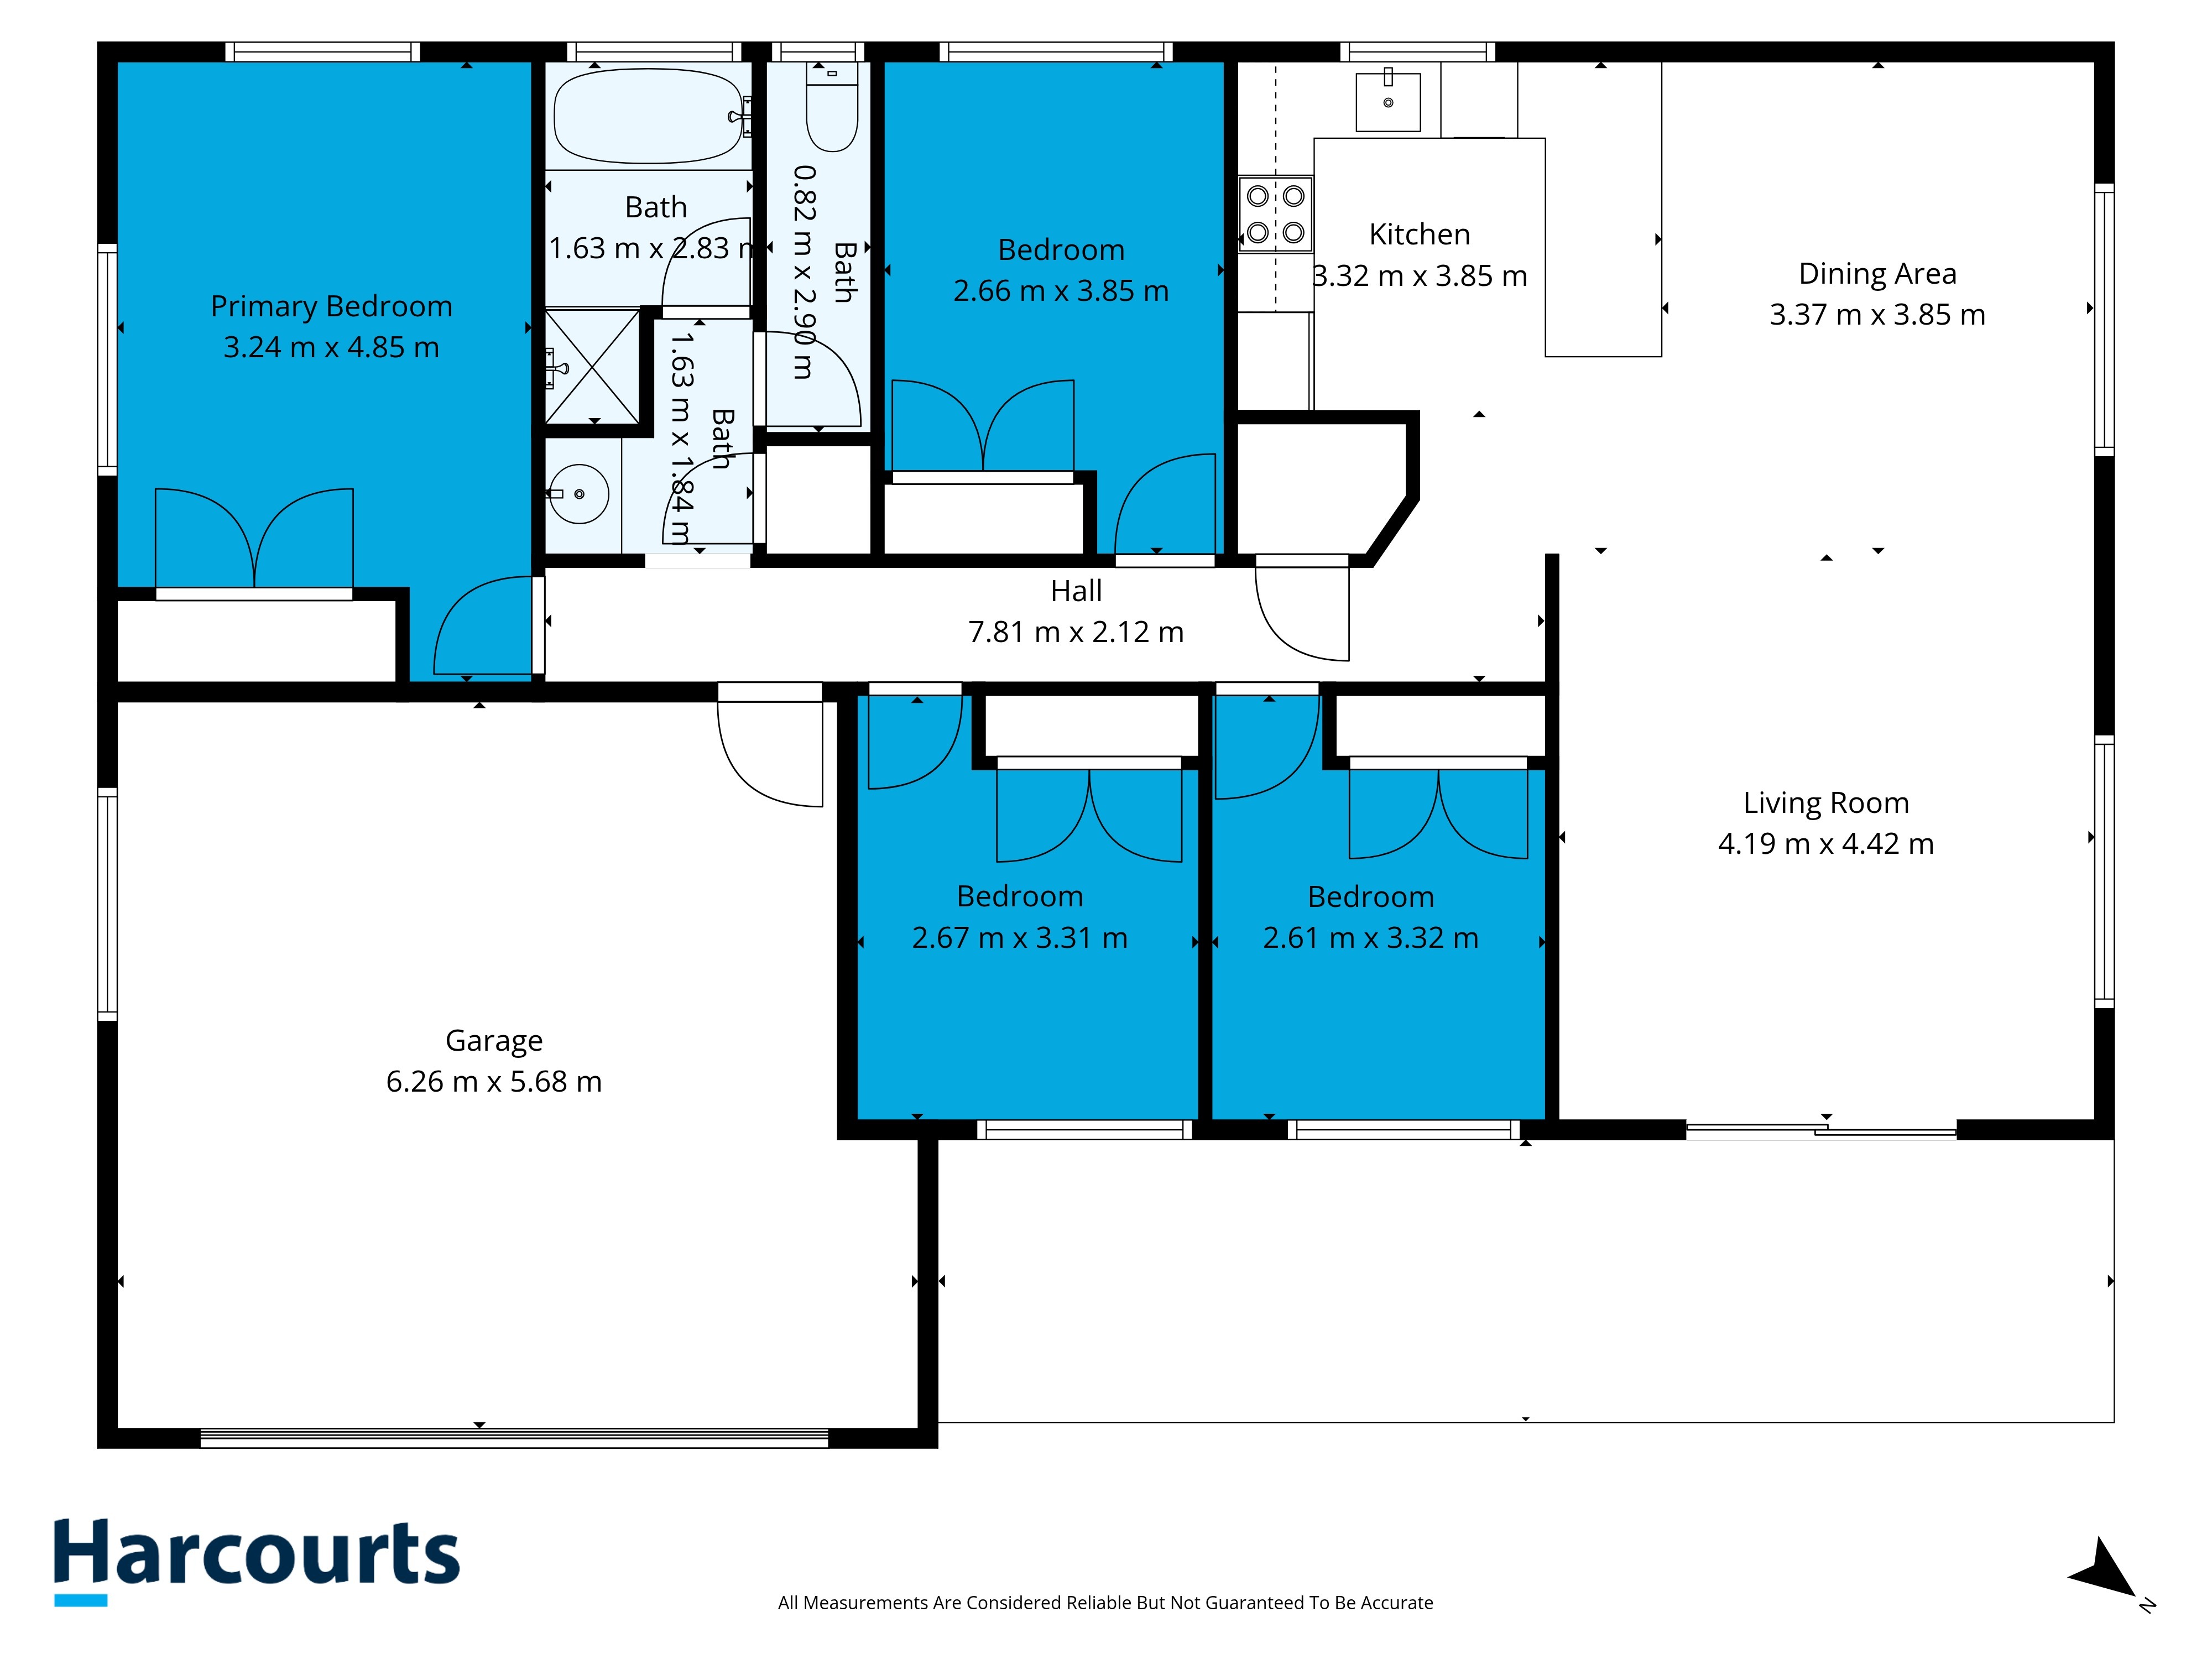
Captured in the same visit
Floor plans are measured while the photography is shot, so there’s no second appointment for the vendor. They pair naturally with a 3D virtual tour, where the plan becomes the map buyers navigate by.
- Included in the Essential Media package
- Available as an add-on to any package
- Branded for portals, brochures and signboards
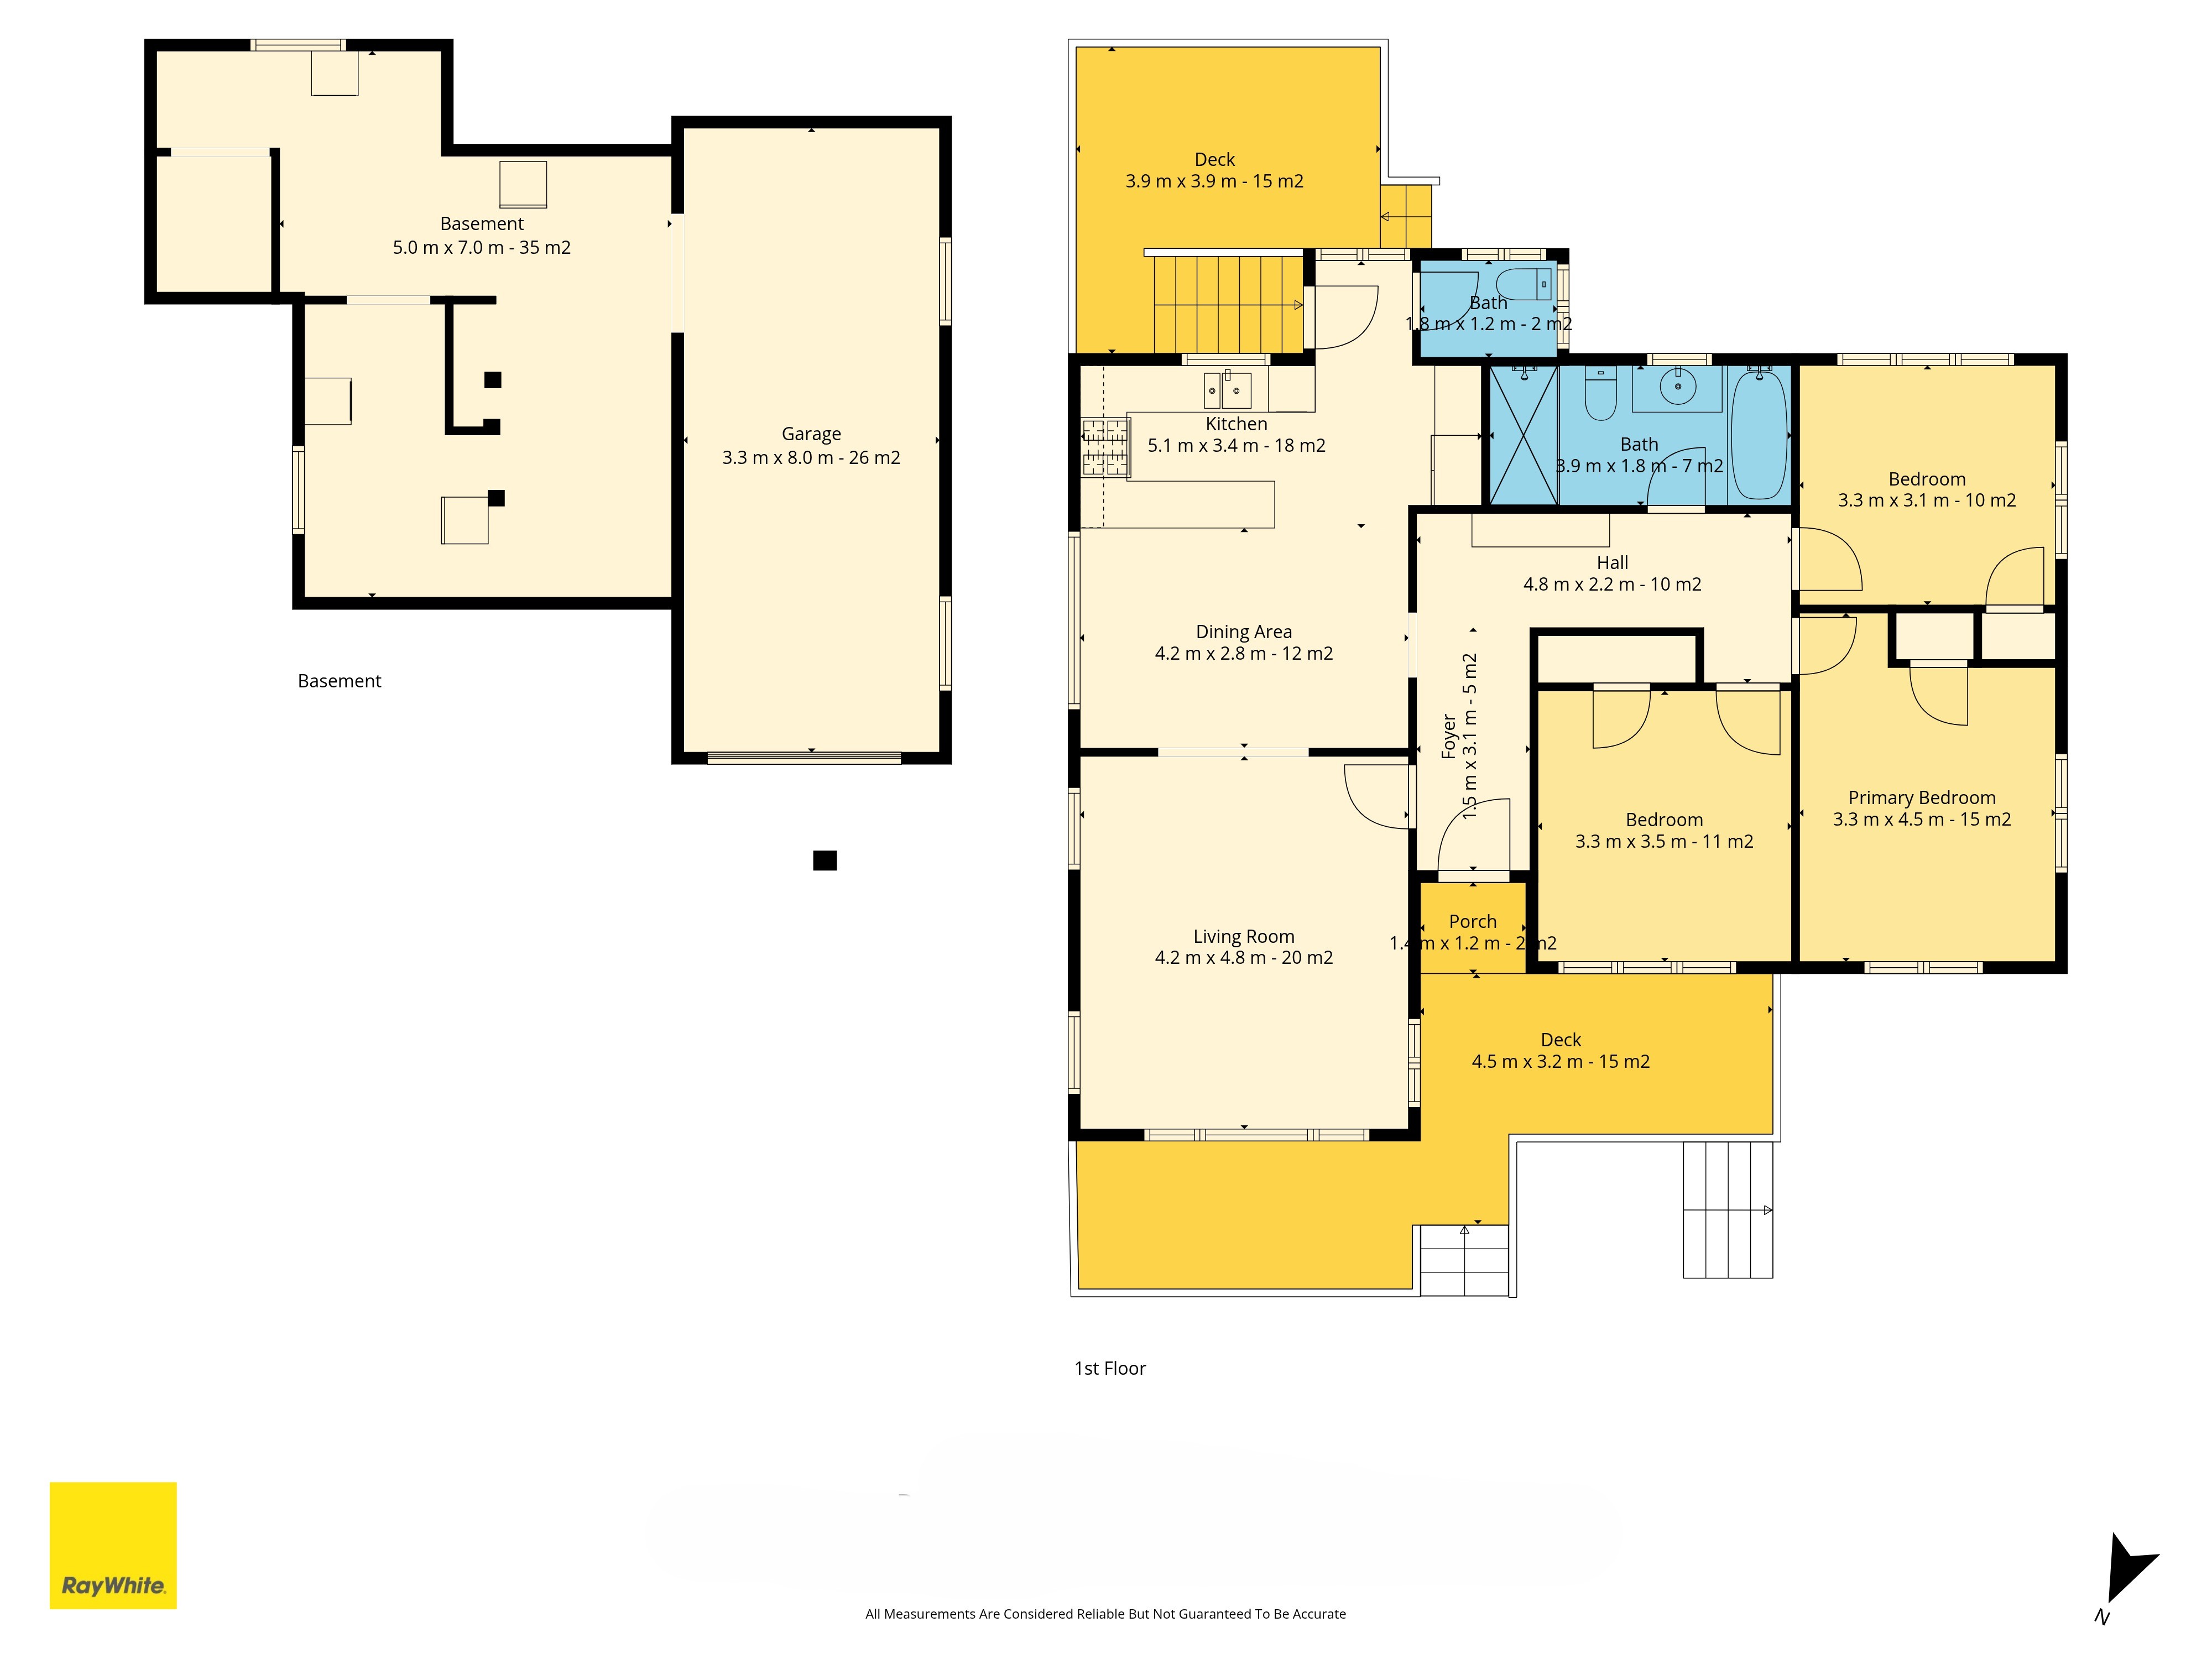
Questions agents ask
How fast are floor plans delivered?
Floor plans are usually delivered within 24 hours, alongside the photos.
Do you offer 2D and 3D floor plans?
Yes. Both 2D and 3D floor plans are available, in furnished or unfurnished versions.
Is a floor plan included in a package?
Yes. The Essential Media package includes photography, a floor plan and aerial images.
Can I order a floor plan on its own?
Yes. Floor plans can be booked on their own or added to any package.
Complete the campaign
Ready to plan your
next listing shoot?
Send the property address, preferred date and the media you need. We’ll confirm availability and next steps.